


De La Salle University Phase 2
Project Information
Status
Completed
Location
Manila, Philippines
Area
1,200 sqm
Description
For DLSU's pursuit of the modern classroom, the layout is designed to be flexible, accommodating a variety of teaching methods and learning styles. Flexible learning spaces, such as multipurpose classrooms, breakout areas, and outdoor learning spaces, allow for collaboration, independent study, and hands-on learning experiences. In terms of aesthetics, the design is contemporary yet timeless, with clean lines, natural materials, and abundant daylighting creating a welcoming and inspiring atmosphere. Thoughtful use of color, texture, and architectural elements helps to reinforce the school's identity and enhance the learning experience. Overall, our modern school design reflects a holistic approach to education, where the physical environment plays a vital role in supporting the academic, social, and emotional development of students, while also promoting sustainability and community engagement.


2023

Camarines Sur TESDA Training and Innovation Center

Eurocampus Surinam II

Makati Life Hospital

Eurocampus Manila

CUHK School of Medicine

Manila Medical Center

Calbayog District Hospital
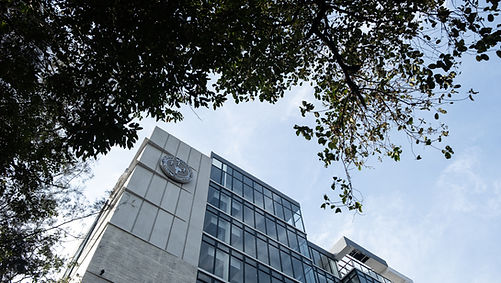
Adamson Annex Building
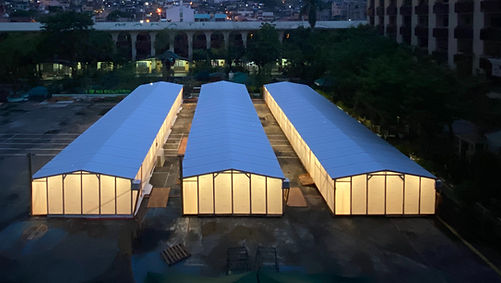
Emergency Quarantine Facilities

De La Salle University - Laguna

Batangas Medical Center

Primary Care Center
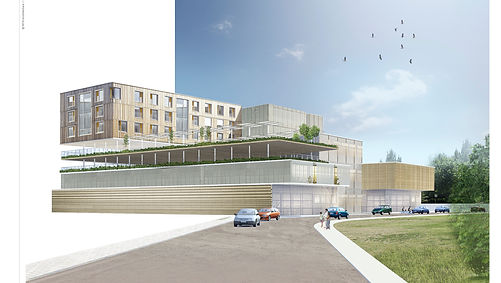
QHI Hospital

Eastern Visayas Medical Center
