top of page


Chua Residence
Project Information
Status
Completed
Location
San Juan City, Philippines
Area
980 sqm
Description
The design of the house relates the indoor and outdoor spaces, bringing the user closer to nature. Due to the structure’s size, the design also aims to ground and control the scale. The design is anchored by making use of stone finishes at the lower level while the upper level makes use of wood and light colors, adding warmth to the palette. It is then capped off with expansive rooms that seemingly float above the structure.


2017

One McKinley Palace
Twelve Luxury Flats

Pockets of Nature

Enclaves Residence

Luz Circle

Corner House

15 Dancalan Residence
Pawikan Residence
Gray Residence
Corner House
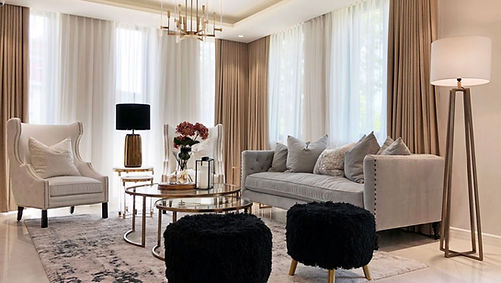
Brass Residence
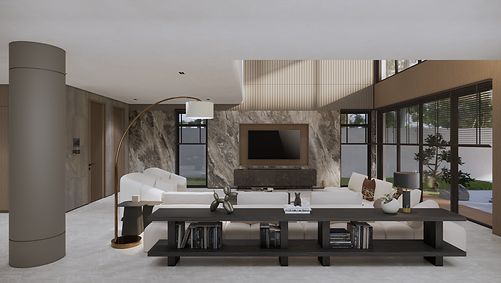
Soon Residence

Chi Residences

Baigad Bantayan Villas

Hongji Gardens

Ikebana House

C3 House

Light Residence

One Serendra Penthouse

Garden City

High Gardens
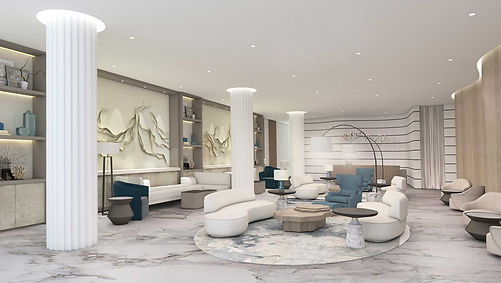
Esperanza Tower
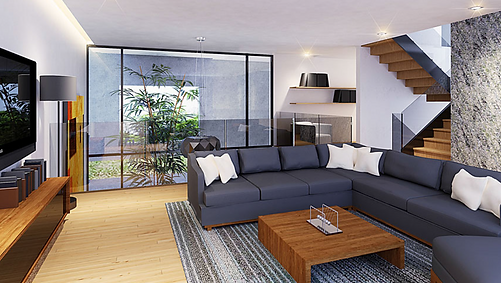
4 Walls

One Six Wilson Gardens

Omni Gardens
bottom of page