


Ikebana House
Project Information
Status
Completed
Location
San Juan City, Philippines
Area
2,300 sqm
Description
The principle of the Ikebana is profoundly seen on the site’s section view having the vertical access has the main stalk and the rooms stem organically from it. Asymmetry is embodied by the room cuts while the appropriate allocation of areas and standards keep it balanced. Pocket gardens are strategically assigned within the site as a stark contrast against the geometric and sleek silhouette of the facade.
Each floor of this residence holds a garden open to the outside environment to symbolize the three levels of an ikebana arrangement. This also allows ample natural light to pierce through giving the interiors play of shadows and a lush backdrop for hallways and bedrooms. The interiors are kept modern, minimal and monochromatic.


2019

Pockets of Nature
4 Walls
Twelve Luxury Flats

Chi Residences

C3 House

Corner House

Hongji Gardens

One Six Wilson Gardens

Enclaves Residence
Corner House
Gray Residence

Chua Residence
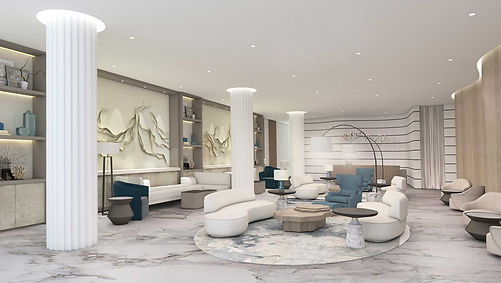
Esperanza Tower

15 Dancalan Residence
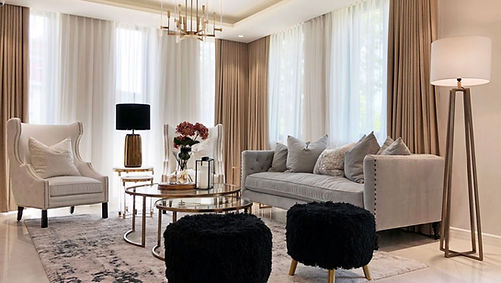
Brass Residence

Luz Circle

Baigad Bantayan Villas

Omni Gardens
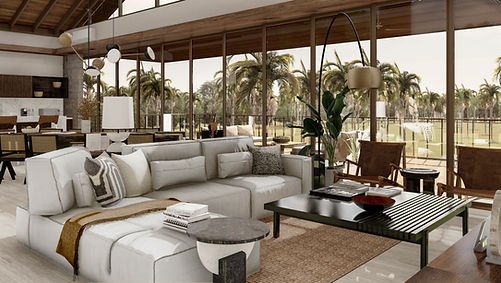
Pawikan Residence

One McKinley Palace

Light Residence
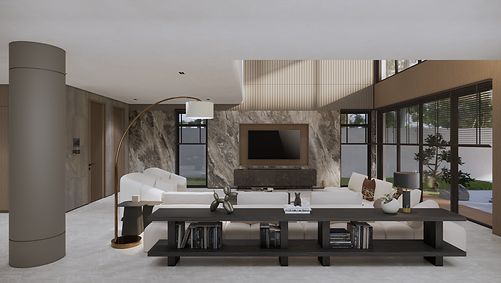
Soon Residence

One Serendra Penthouse

High Gardens
