top of page


Omni Gardens
Project Information
Status
Construction
Location
Manila, Philippines
Area
31,600 sqm
Description
The interiors of each 345 and 329 square meter units are an exquisite blend of lighting, composition and finishing. The floor plan is designed with only two masterpiece units on each floor. The amenities may be found on the 10th floor, designed to give its residents a country club feel. Through the amenities and lounge area, residents will be able to gain a sense of community.
Adding touches of gold to the classic combination of wood and natural stone, each suite is carefully designed to exude opulence through its use of different hues and textures, providing a luxurious yet tranquil environment for its residents in the middle of the bustling metro.


2014

Garden City
Twelve Luxury Flats

One Serendra Penthouse
Esperanza Tower
Gray Residence

Pockets of Nature

High Gardens

C3 House

One McKinley Palace
4 Walls

Hongji Gardens
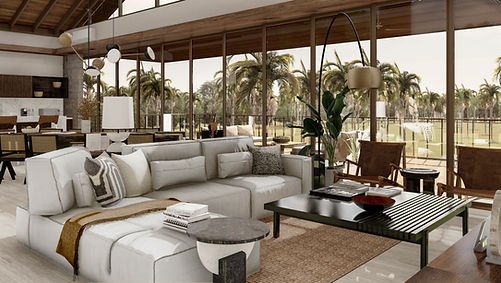
Pawikan Residence

Chi Residences

Luz Circle
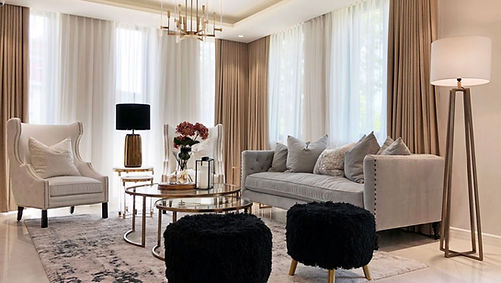
Brass Residence

Ikebana House

Chua Residence

One Six Wilson Gardens

Baigad Bantayan Villas

Enclaves Residence

15 Dancalan Residence

Light Residence

Corner House
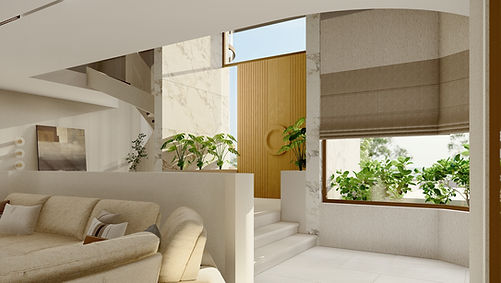
Corner House
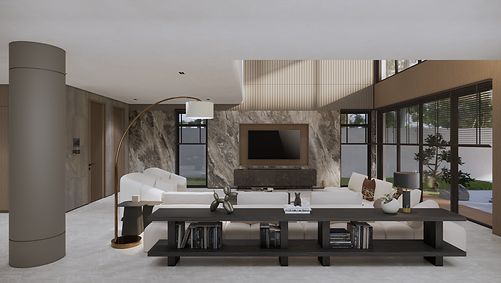
Soon Residence
bottom of page