


Esperanza Tower
Project Information
Status
Construction
Location
Cebu City, Philippines
Area
43,500 sqm
Description
The main lobby, cafe, and bar lounge emulates the ripple effect of waves through the use of undulating curves on feature walls and nonrectilinear furniture. White Calacatta marble flooring is used to create the illusion of waves moving through its grains and to give the effect of understated luxury. Different shades of teal and cobalt peak through within the area to break the bright neutrality of the space.
Throughout the design of the different amenities, the ripple concept is applied through the different layers and levels of straight lines that give the illusion of depth and vastness. Paired with wood elements, the spaces become a quaint settings that exude warmth, rigidity, and stability to the otherwise, light and free-flowing space.


2020

Ikebana House

High Gardens
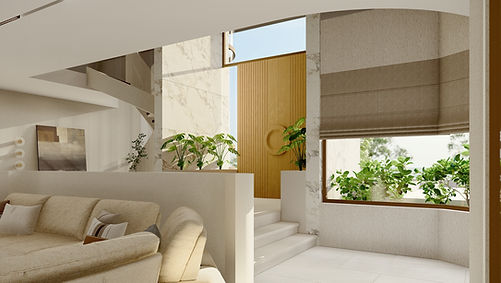
Corner House

15 Dancalan Residence
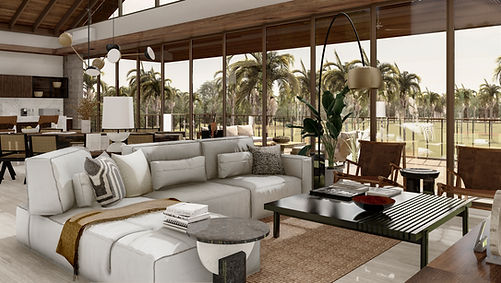
Pawikan Residence

Chua Residence

One Six Wilson Gardens

Chi Residences
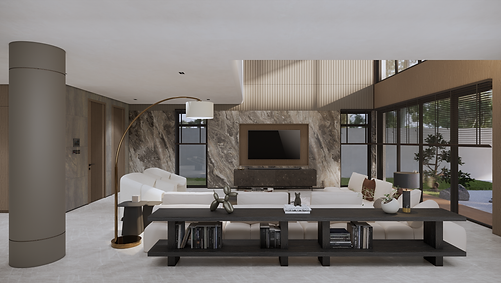
Soon Residence
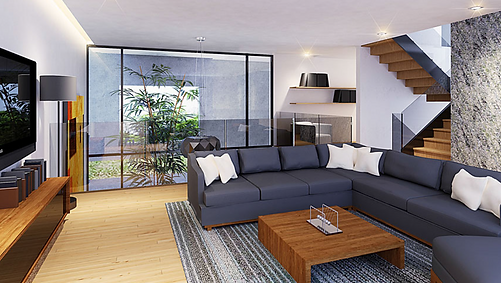
4 Walls

C3 House

Omni Gardens

Enclaves Residence

One Serendra Penthouse
Twelve Luxury Flats

Pockets of Nature

Corner House
Brass Residence

Light Residence

Luz Circle
Gray Residence

One McKinley Palace

Hongji Gardens

Garden City
