Tagaytay City Hall
Project Information
Status
Completed
Location
Tagaytay City, Philippines
Area
8,500 sqm
Description
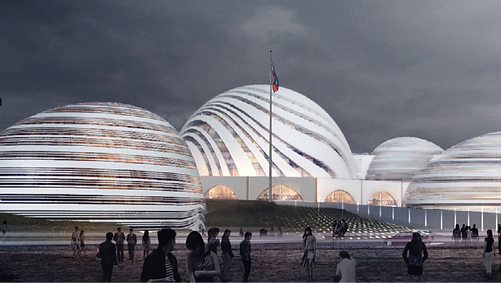
The proposed Tagaytay City Hall is an offspring of two different worlds which envisions to blur the lines between architecture and nature. This means that the building will grow together with the environment it sits in rather that just resting onto it.
The City Hall development of Tagaytay prioritizes nature as its design focus while being user-centric. Thus, the designers took consideration of the existing geography and climate that is intimate to the site. Tagaytay, being known for its unique climate in the province of Cavite, motivates the designers to utilize what are present, take full consideration of it, and then optimize architecture to not just retain it, but develop.
One of the unique geographical characters of Tagaytay is its topography. Considering several sloping terrains, and a generous number of pine trees, the designers must be mindful of how they should be safely retained. The building design must also address wide window openings to welcome cold breeze, and let the building grow with the nature it lives with.


2023
Supreme Court

Catbalogan City Hall

Manila City Hall

Bataan Provincial Capital Masterplan

Sulong Manila

New Taipei City Museum of Art

Highlands Chapel

Balanga City Hall

Philippine International Exhibition Center

Guggenheim Helsinki

DSWD Elderly and Child Care Facility

Varna Library

Church of the Multitude

Ferdinand E. Marcos Presidential Library

Merit Field Stupa

Taichung Cultural Center

Museo Pambata Reading Corners

Chinese Embassy Cultural Section