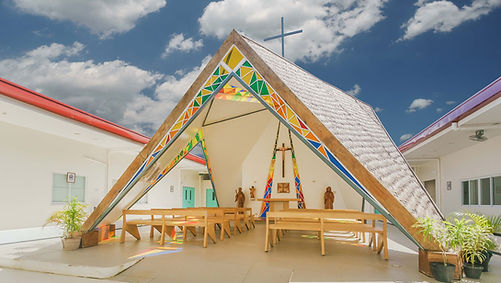
Catbalogan City Hall
Project Information
Status
Construction
Location
Samar, Philippines
Area
28,000 sqm
Description
CATBALOGAN SKY CITY MEGA PROJECT
Sky City Mega Project is a 440 hectare mixeduse mountaintop development project that aims to be a model of sustainability to the country. Due to its low lying coastal geography and mountainous landscape, the city of Catbalogan is at risk from natural hazards such as landslides, floods, and storms. Additionally, the steadily increasing population has put a strain on resources, property, and the infrastructure. Sky City aims to tackle these issues as it will be built 120 meters above sea level, creating opportunities for development while being naturally sheltered by the mountain ranges. It will be designed to include residential, commercial, and governmental cores that will be powered from renewable sources, and will be planned together with pedestrian and cyclist friendly spaces to reduce transport emissions.
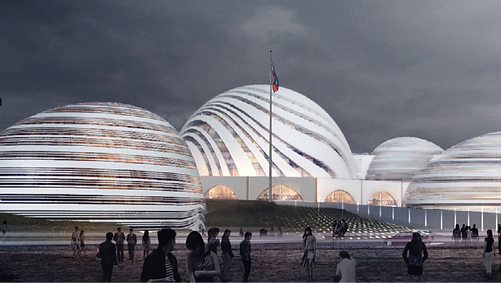
SKY CITY HALL
The Sky City Hall will be the new city hall in Catbalogan. The project will take up 2 hectares of the 440-hectare Sky City development. It will serve as an expansion from the current city hall with a goal to masterplan and pioneer mountaintop sustainable living as a model for future developments. Locating the main City Hall at a higher terrain will also minimize the risk of floods and encourage the complete expansion of the new city.
PROJECT DRIVERS
The concept for the Sky City Hall is driven by four objectives. It aims to encourage public participation and transparency by designing spaces that result in heightened interconnectivity between the government and society. It celebrates socio-cultural identity by incorporating cultural symbolism in architectural elements and by encouraging social interactions through public spaces. The city hall seeks to enhance community connections, fostering a sense of belonging by including locals of all skill backgrounds in the creation and development of the new city hall. Lastly, it reflects and responds to local biodiversity by working with the existing terrain and using native species to further mitigate environmental degradation.
COMMUNAL CORE
Having direct access to communal spaces for everyone to use reflects the government’s priorities in increasing civic trust and public participation. The central spine achieves this by connecting public and private areas on a clear route, thus creating a sense of interconnectivity between government staff and visitors.


2022

Ferdinand E. Marcos Presidential Library

Museo Pambata Reading Corners

Philippine International Exhibition Center

Church of the Multitude

Merit Field Stupa
Supreme Court

Manila City Hall

Chinese Embassy Cultural Section

Sulong Manila

Bataan Provincial Capital Masterplan

DSWD Elderly and Child Care Facility

Varna Library

Guggenheim Helsinki

Highlands Chapel

Balanga City Hall

Taichung Cultural Center

Tagaytay City Hall

New Taipei City Museum of Art