


Calbayog District Hospital
Project Information
Status
Design
Location
Samar, Philippines
Area
7,400 sqm
Description
The hospital is a place of professional care and serious discourse, but it is also a place of healing and comfort. The façade of the Calbayog District Hospital is a balance between the formal geometry and the warmth of color and welcoming materiality. Terracotta roof tiles are repurposed to create a maintenance free yet comfortable facade material that softens the sterile image of medical facilities and creates a stronger affinity with the city it serves. With the people as priority, a path walk extends from the entrance of the complex, through landscaping, and unto the main lobby; providing a more pleasant and convenient walk and experience for patients and visitors.


2022

Batangas Medical Center

Makati Life Hospital

Eurocampus Surinam II

Eurocampus Manila

Eastern Visayas Medical Center

De La Salle University - Laguna

Camarines Sur TESDA Training and Innovation Center
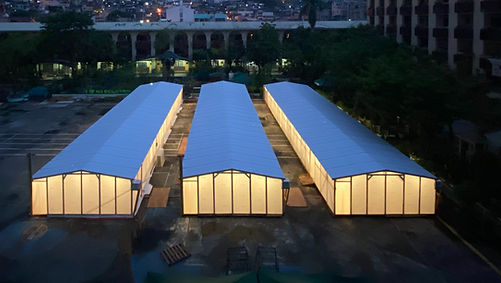
Emergency Quarantine Facilities
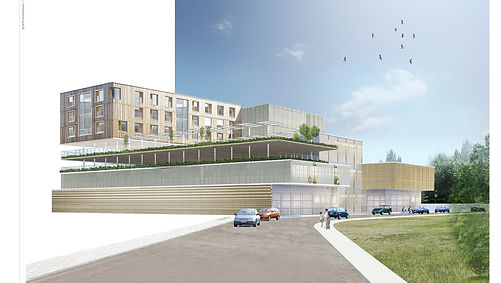
QHI Hospital
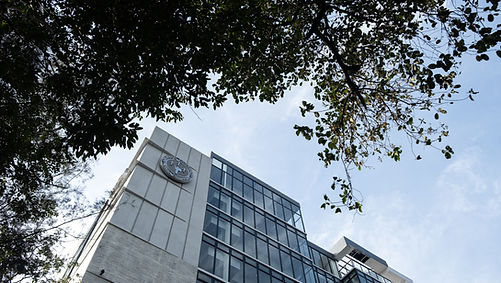
Adamson Annex Building

Primary Care Center

CUHK School of Medicine

De La Salle University Phase 2

Sirius Stimulus Circuit
