top of page


Manila Medical Center
Project Information
Status
Construction
Location
Manila, Philippines
Area
900 sqm
Description
Rendering compassionate healthcare, the core of ManilaMed, is translated into interior spaces that offer a warm welcome to all its patients, staff and visitors. Here, the evolution of hospital lobby design is part of a larger movement by hospitals to improve the patient experience, increase the flexibility of room design, and incorporate new technologies. The latest hospital lobby design trends focus on, patient comfort and satisfaction, privacy, usable space, technology and wayfinding. Adding unique and pleasing amenities also adds value to the hospital building, shifting away from the typical expectations of the users of the space.


2024

Sirius Stimulus Circuit
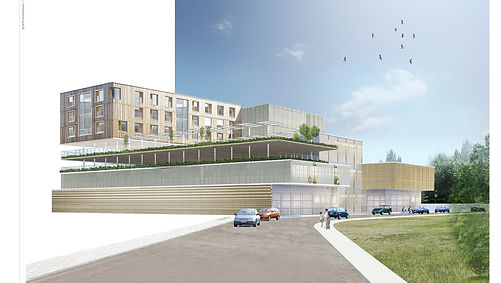
QHI Hospital

CUHK School of Medicine

Camarines Sur TESDA Training and Innovation Center

De La Salle University - Laguna

De La Salle University Phase 2
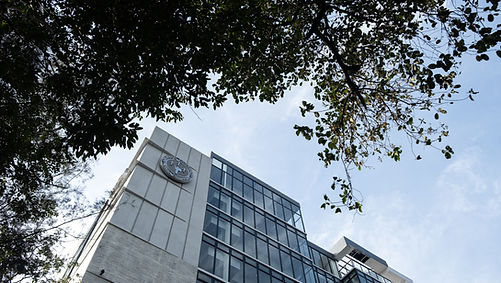
Adamson Annex Building

Eurocampus Surinam II
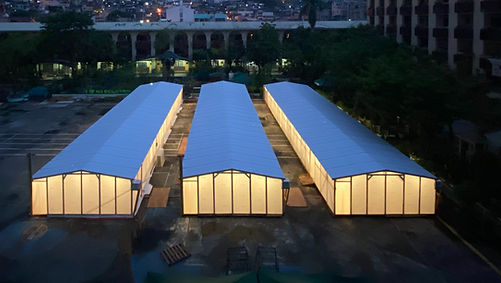
Emergency Quarantine Facilities

Eastern Visayas Medical Center

Makati Life Hospital

Primary Care Center

Calbayog District Hospital

Batangas Medical Center

Eurocampus Manila
bottom of page