top of page


The Crossing
Project Information
Status
Design
Location
Makati City, Philippines
Area
40,500 sqm
Description
The project site is located along Chino Roces Avenue, Makati City, Philippines, a prominent north-south road intersecting both a highway and an expressway. Having 49 floors with a gross floor area of 40,455 square meters, this mixed-use development will have residential, office, commercial, and hospitality components in its program.
The Crossing transforms a point of intersection into an accessible public space linked to the retail zone of the tower to take advantage of the area’s density. It creates a soaring up development bringing a green canopy contrasting the surrounding concrete jungle.


2014

Yung Green Harbor

Silhouette

Brick House

Grand Titanic

Morong Farmhouse

Baigad Bantayan Villas

Imperial Era Mansions

Riverpark Manila

Park Royal Ongpin

Cambridge Residences

Bacoor Bay

Cloud Citadel

Jinxi Seaview City

Chinatown Oasis

Upper West Parc

Balay Doppio

Zoey Courtyard Residences

The Empyrean

Bougainvilla Residence

Pockets of Nature

Esperanza Tower

Artisan Tower

C3 Residence

One Six Wilson Gardens

Chateau Lorraine

Tropical Loggia

Pawikan House

Enclaves Residence

Golden Bay Extension

Casa Sol

Chi Residences

Balintawak Cloverleaf

Corner House

Ikebana House

Highlands Condo Residences
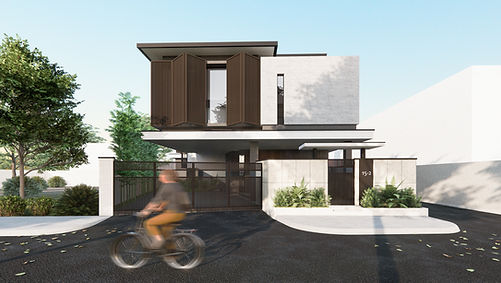
15 Dancalan Residence

Roxas Condominium

Bataan Terminal and Convention Center

Hongji Gardens

4PH Housing Project

Hiribaco Resort

Omni Gardens

Balay Luce

The Urban Block

Vivace Parkways

Supima Sports and Supima Residences

Legazpi Park Terraces

Cloudscape Tagaytay

Cruz Residence

Yap Residence

Chan Residence

High Gardens

Twelve Luxury Flats

Angeles Urban Hub

Garden City
bottom of page